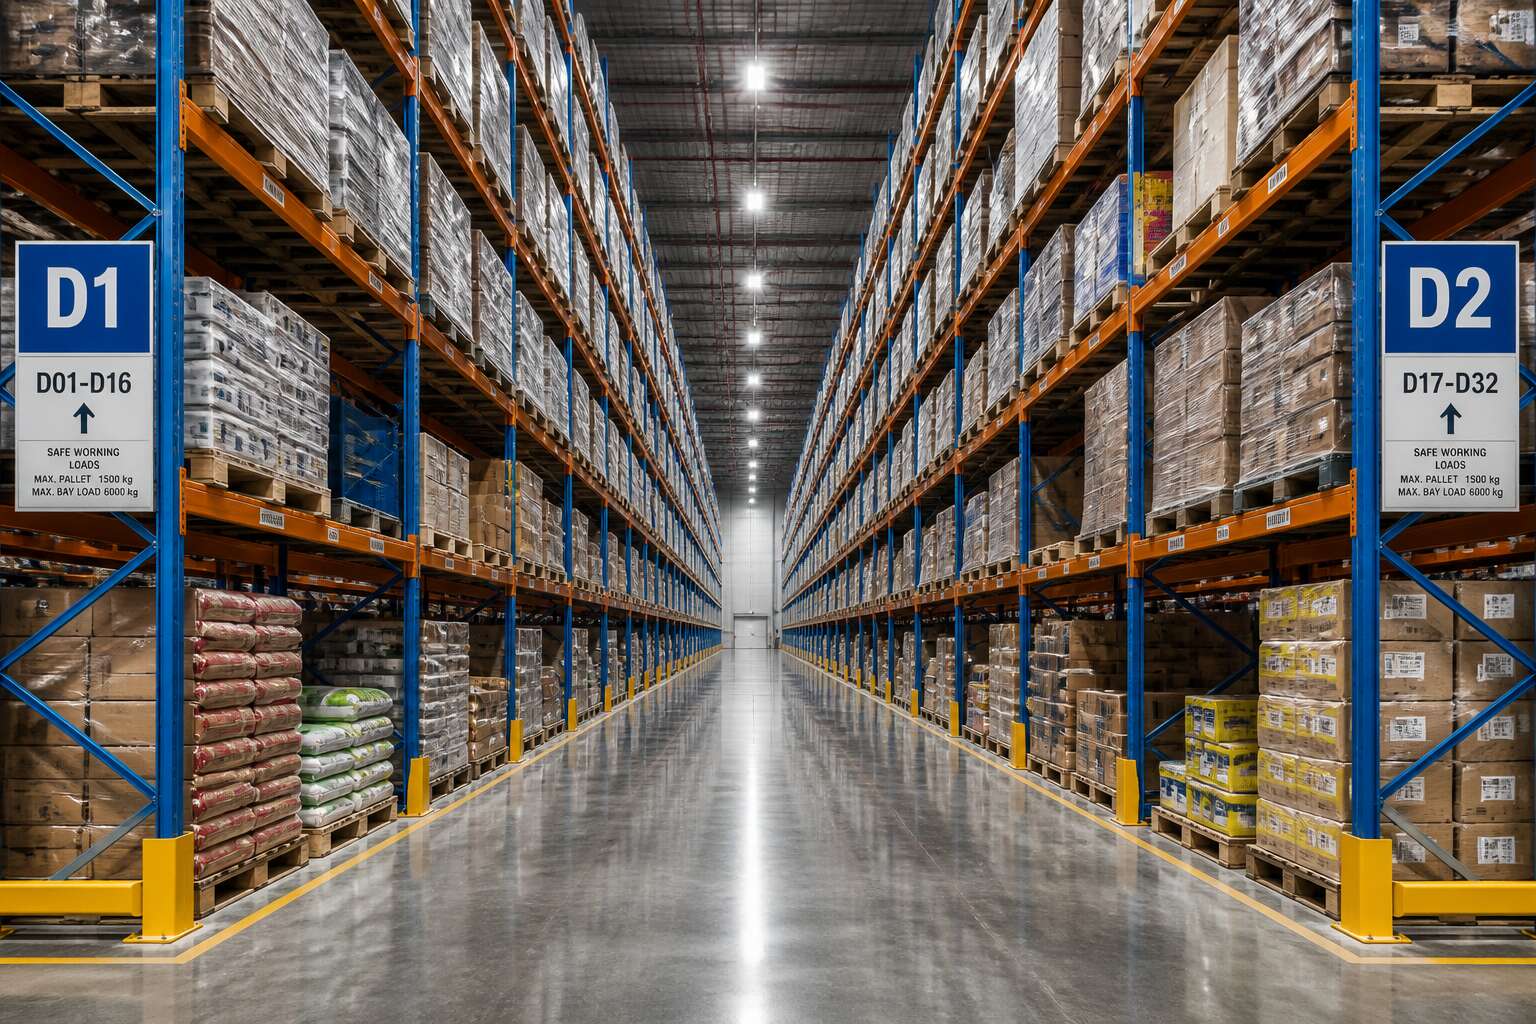
Aisle Width and Clearance Planning
Determining Minimum Width for Different Equipment Types
A 20 centimetre error in your racking aisle layout can quietly erode R1 million a year through lost forklift cycles and damaged pallets. That is the reality of clearance planning, where every dimension matters. The minimum width is never generic; it follows the turning radius and load overhang of each machine type.
A counterbalance forklift needs a wide berth, typically 3.5 to 4.0 metres, because its counterweight swings outward. A reach truck, with its retracting mast, can work in just 2.8 metres. For high density storage, a turret truck requires a racking aisle as narrow as 1.6 metres, but only with rail guidance.
Consider these common configurations:
- Pallet jack: 2.0 to 2.5 metres
- Reach truck: 2.8 to 3.0 metres
- Counterbalance forklift: 3.5 to 4.0 metres
- Turret truck: 1.6 to 2.0 metres
Always check the equipment manufacturer’s data sheet before finalising your racking aisle widths. A slightly wider lane costs less than the downtime from a stuck pallet or a crumpled upright frame.
Impact of Building Columns and Obstructions
A single column misplaced by 15 centimetres can turn a smooth flow into a daily gamble. In an existing warehouse, structural columns rarely align with your desired racking aisle. That misalignment forces operators to slow down, correct their path, or abandon the lane entirely. The hidden cost is not the centimetre itself, but the accumulated seconds lost over thousands of daily journeys.
Building obstructions extend beyond columns. Fire hydrant lines, electrical boxes, and uneven floor transitions create choke points. A smart clearance plan maps every protrusion before installing a single pallet. Consider these typical obstructions:
- Door frames that swing into the travel path
- Drainage channels that catch forklift wheels
- Pendant controls hanging at head height
Each requires a deliberate offset.
When columns sit inside the racking bay, you must adjust the racking aisle layout around them. Every obstruction demands a decision, and every decision shapes your productivity. In this context, the racking aisle is both a path for vehicles and a corridor through your own compromises.
Balancing Density with Operational Efficiency
Widening a racking aisle by 15 centimetres across 40 rows costs six metres of storage. It seems harmless until you multiply that loss by your racking height. The result is a reduction in pallet positions. Shave the aisle to squeeze in one extra bay and a reach truck cannot turn without a three point shuffle.
Clearance planning requires precise measurement of the vehicle’s envelope. A pallet overhang adds 20 centimetres per side; a load swaying on worn forks adds more. These variables must fit within the aisle width while leaving room for a pedestrian. The best warehouses treat clearance as a negotiated settlement between density and operational efficiency.
In South African distribution centres, the racking aisle often creates the most tension. Operators prefer wide lanes; operations managers prefer narrow ones. The compromise involves a defined speed limit, clear floor markings, and impact protection at entry points. These reduce friction.
Racking Types and Aisle Compatibility
Selective Racking and Wide Aisle Requirements
Selective racking dominates South African warehouses because it grants direct access to every pallet. The trade-off appears when a counterbalance forklift enters the scene. These machines demand a racking aisle wide enough to maneuver without hesitation, usually 3.5 meters or more. Anything narrower turns efficiency into a guessing game.
Aisle compatibility depends on the equipment that feeds the rack. Reach trucks tolerate tighter lanes, yet they cannot serve selective racking with the same speed. The racking aisle becomes the silent referee, dictating which forklift can operate. Operators swear the columns whisper warnings when the gap feels too tight.
Standard fitments for wide aisle operations:
- Counterbalance trucks require 3.5 to 4 meter aisles for selective racking.
- Reach trucks operate comfortably in 2.5 to 3 meter lanes, but only with rack designed for their reach.
The wide aisle remains the foundation of simple, robust operations. Selective racking rewards that space with unimpeded access.
Narrow Aisle Systems for Double-Deep and Drive-In
Drive-in racking can boost pallet density by 60 percent over selective layouts. That gain comes at a price. Double-deep racking cuts selectivity in half to double capacity. The racking aisle narrows to 2.4 meters because the reach truck never turns inside it. The mast pivots, not the whole machine.
Drive-in takes the idea further. The forklift enters the storage block itself, guided by uprights on both sides. Trust me, these lanes demand precise steering. A misplaced pallet jams the entire bay, and the racking aisle no longer forgives hesitation.
- Double-deep needs reach trucks with three-stage masts.
- Drive-in suits low SKU counts with high pallet volume.
Anyone who has watched a driver inch a machine into such a lane knows the stakes. The space is barely wider than the truck. Get the angle wrong and you have a costly recovery on your hands.
Very Narrow Aisle Solutions with Reach Trucks
Very narrow aisle systems compress the aisle width to under 1.8 metres. Turret trucks and specialist reach trucks handle pallets without turning. The mast rotates a full 180 degrees while the truck body remains locked to the lane.
Reach trucks in these configurations depend on wire or rail guidance. Operators trust the system instead of visual judgment. A racking aisle this tight offers minimal room for correction. Pallet retrieval speeds stay high, but only with disciplined warehouse operations.
- Validate floor flatness tolerances before installing VNA racking.
- Match reach truck lifting height to the aisle clearance.
- Train operators rigorously on guided systems to prevent rack damage.
These setups fit facilities with high SKU turnover and limited floor space. The racking aisle then dictates column spacing, fire safety systems, and building height.
Mobile Racking: Eliminating Fixed Aisle Space
Consider a warehouse where every racking aisle is movable. Mobile racking mounts pallet bays on motorised carriages that slide along floor rails. Operators open a lane only at the point of access. This changes the traditional layout of storage.
The space saved is substantial! A facility with ten static aisles might operate with just two. The racking aisle becomes a variable, not a fixed cost. Forklift drivers need clear sightlines, and the system demands precise floor flatness and safety sensors.
- Mobile racking suits low turnover stock, high density pallet counts, or cold storage.
- It requires a level floor and reliable electronic controls.
- Pallet access times increase, so plan around slower retrieval cycles.
South African warehouses with expensive land or climate controlled areas benefit most. The trade-off sits between immediate access and volumetric efficiency. A racking aisle that exists only when needed helps warehouses keep pace with growing inventory.
Choosing the Right System for Load Capacity and Turnover
Choosing a racking system without checking load capacity and turnover is a costly guess. The racking aisle width matters only after you know what actually moves through the warehouse. Heavy, slow moving stock tolerates deep lanes and tighter aisles. Fast moving, lighter items demand wide aisles and immediate access. A 20,000 pallet facility in Johannesburg will not mirror the needs of a Durban cold store, even with identical aisle dimensions.
- Pallet flow racking suits high turnover with gravity fed lanes
- Cantilever racking handles long, heavy loads with wider clearances
- Push back racking balances medium turnover with load depth
South African operators sometimes purchase narrow aisle systems for products that never justify the premium. The sales brochure always shows gleaming forklifts, never the quiet reality of a half empty warehouse! Match the racking aisle to the actual stock profile, including pallet condition and SKU velocity.
Safety Protocols for Warehouse Aisles
Floor Markings and Visual Guidance Systems
Over 60% of warehouse forklift incidents occur at aisle intersections, yet many facilities still depend on faded paint that operators must interpret at speed. Floor markings form the silent architecture of a racking aisle, guiding every turn and pedestrian crossing without a single spoken word. In South African distribution centres, where high-volume picking meets tight deadlines, visual guidance systems reduce decision fatigue and prevent costly collisions.
These systems operate as a layered language. Contrasting lines define the travel path, while hazard striping signals zones requiring sharper attention. Reflective markers and painted bollard bases extend visibility in low-light conditions.
Consider the essential elements of a robust visual guidance strategy:
– Line colours that separate pedestrian walkways from vehicle lanes
– Directional arrows at every aisle entrance
– Floor signs that reinforce speed limits and stop points
A well-marked racking aisle protects both stock and the people who move through it daily.
Speed Limits and Pedestrian Separation Measures
Warehouse time is money, but stopping a forklift is cheaper than stopping a claim. Speed limits in a racking aisle are often viewed as a bureaucratic nuisance, yet they exist because reaction distance multiplies faster than your throughput targets. A truck travelling at 15 km/h needs roughly double the stopping space of one at 10 km/h, and that distance must exist somewhere. Typically, it exists right where a picker steps out from behind a pallet.
Pedestrian separation measures are the unsung heroes of this equation. We spend vast sums on automated machines and inventory software, then ask staff to share a two metre corridor with a two tonne vehicle. The outdated assumption is that everyone will simply pay attention. Attention is a finite resource, especially at 14:00 on a Friday. Design the walkway, paint the line, and enforce the rule, because human vigilance is a terrible backup plan.
For pedestrians, the protocol is simple and worth repeating:
1. Walk on the designated side, facing oncoming traffic where possible.
2. Make eye contact with the operator before crossing any junction.
3. Assume every forklift is moving until it is physically stationary with the forks lowered.
These rules sound like common sense, but common sense is what gets eroded by familiarity. The key is to treat the racking aisle as a formal road network, not an open plan office. The speed limit signs mean nothing unless they are paired with a physical barrier or a clearly painted zone that keeps feet and tyres apart. A well-implemented separation system turns a near miss into a non event, and that silence is the sound of your insurance premium staying low.
Equipment Guarding and Rack Protection
Equipment guarding rarely gets the same attention as aisle width, yet it determines whether a racking aisle survives its first decade. A single misaligned fork can compromise an entire upright frame.
Rack protection starts with physical barriers at every vulnerable point. Column guards absorb impact before it reaches the steel. Bollards shield the end-of-aisle frames. Without these measures, a racking aisle becomes a maintenance liability instead of a storage asset.
Consider these core protection points:
- Install anchor-mounted column guards at every aisle entry and exit.
- Use continuous base plates to distribute load over a wider floor area.
- Fit mesh panels on lower beam levels where forklift masts swing.
Guarding must extend beyond the aisle itself. Door frames, sprinkler pipes, and electrical panels sit in the same impact zone. One bent column or cracked floor anchor can strip the entire storage block of its certified load rating.
Fire Safety and Sprinkler Accessibility
Fire safety requirements shape warehouse layout more than most operators expect. South African fire codes demand unobstructed sprinkler heads, yet stock placement often encroaches on that space. A blocked sprinkler head will not deliver water where it matters, and insurance assessors know exactly where to look!
Every racking aisle needs a clear path to fire suppression equipment. Pallet overhang reduces sprinkler effectiveness by deflecting spray patterns. Rack uprights, horizontal beams, and stored goods must maintain specified clearance from sprinkler heads, including in-rack sprinkler lines.
Fire safety essentials for each racking aisle:
- Maintain 450 mm clearance below sprinkler deflectors
- Keep flue spaces clear between pallet loads
- Position extinguishers at every aisle entry point
A racking aisle with disciplined fire protocols protects inventory and the structural integrity of the storage block.
Optimizing Workflow and Navigation
Traffic Flow Rules for One-Way and Two-Way Aisles
Traffic flow within a racking aisle determines how quickly a forklift completes a cycle. A one-way lane reduces confrontation points by up to 40% in high density warehouses, yet it requires disciplined entry and exit points. Two-way aisles allow flexible routing but demand wider turning radii and stricter speed governance.
Consider the operational rhythm. For a one-way system, assign directional arrows at every intersection and enforce a single entry gate. For two-way traffic, stagger shift start times to prevent congestion peaks.
Common rules to apply:
– Keep the centre line visible with painted markers.
– Limit reversing manoeuvres to designated zones only.
– Use spotter mirrors at blind corners.
Each racking aisle layout needs a unique flow protocol. What works for a selective system may fail in a narrow aisle configuration. Observe peak hours, measure dwell times, and adjust the directional logic within the racking aisle accordingly.
Storage Zones and Slotting Strategies for Order Picking
A picker’s fastest route is rarely a straight line. Slotting strategies for order picking determine how many extra steps happen before a box reaches the dispatch bay. Every metre saved inside a racking aisle shows up in the wage bill. Fast movers belong at waist height, close to the packing station. Slow movers can sit on upper levels or near the far end.
I often split the warehouse into navigation storage zones. Each zone feeds a specific despatch bay or an order wave. This stops pickers from crossing paths. The racking aisle layout must follow that same logic. If heavy items rest on top shelves, you create needless handling. Recalculate slot positions after every major assortment change.
Integrating Automated Guided Vehicles into Aisle Design
An automated guided vehicle delivers value only when the racking aisle geometry matches its navigation system. In many South African warehouses, AGVs arrive after the racking layout has been set, forcing the machines to negotiate turn radii designed for reach trucks. That mismatch creates delays and safety compromises.
AGV routes work best when set during the initial aisle design. The navigation system needs consistent sightlines, reflective markers, and a floor that stays within tolerance. Key design elements include:
- AGV charging docks outside the main travel paths
- Buffer zones where AGVs stop and wait for manual traffic
- Sensor clearances that account for overhanging pallets
When the racking aisle becomes a shared corridor, define priorities by vehicle type. AGVs follow fixed loops; manual pickers adapt. Give the machines right of way at intersections. This separation turns a busy racking aisle into a controlled workflow with fewer wasted steps.
Lighting Requirements for High Visibility
In a South African warehouse, the racking aisle determines order picking speed. Proper lighting reduces errors by 30 percent and delays by half. Harsh glare and dark corners disrupt both human sight and automated sensors.
Workflow navigation depends on uniform light that reveals barcodes and floor lines without reflection. A steady luminance lets operators judge depth accurately.
- 300 to 500 lux at ground level uniformly
- Color rendering index above 80 for label clarity
- Luminaires positioned to eliminate shadows behind pallets
An illuminated racking aisle keeps every forklift path predictable and every pick face legible.
Measuring Aisle Utilization and Key Performance Indicators
Your racking aisle might look industrious, but is it actually earning its keep? A busy warehouse floor often hides an awkward truth: some aisles carry steady traffic while others sit vacant for hours. Employees navigate by habit, not by data. That is expensive intuition.
- Pick faces active per hour
- Average travel time per order line
- Congestion events per shift
These figures expose choke points and dead zones. If a racking aisle shows low utilisation on Tuesday afternoons, the problem is scheduling or slotting, not staff effort. Monitoring these metrics turns warehouse guessing into a precise operation, and your racking aisle becomes a measurable asset instead of an expensive unknown.



0 Comments