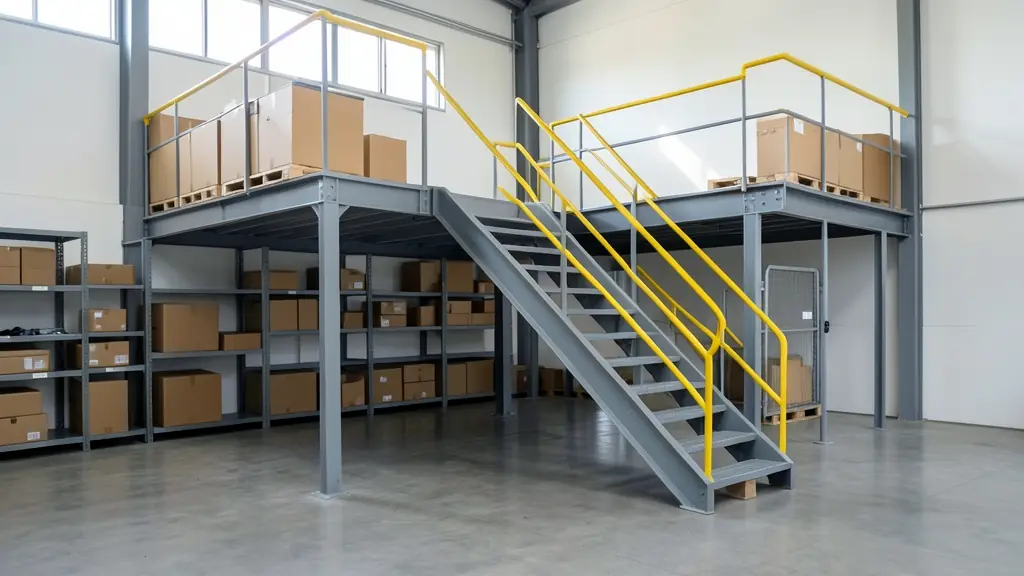
A mezzanine floor is a raised steel floor built inside an existing building to add a level for storage, offices or picking. It stands on its own columns, so it can usually be added without changing the building, and it can often be taken down and moved later. If your building has height to spare but no floor space, a mezzanine can make use of the air above your stock. It is still a structure that carries people and loads, so design, approvals and the slab underneath need proper attention. This page explains what is involved.
How a steel mezzanine is built
Steel columns on base plates carry main beams and lighter joists, topped by decking: chipboard or particle board on steel for most storage and offices, or steel plate or grating where loads are heavy or light must pass. A stair, handrails, kick plates and a pallet gate or loading bay complete it. The design load is set by the use, so tell the supplier whether the floor carries shelving, offices or pallets. Column spacing is a balance: wider spacing leaves more room below for forklifts and racking, but needs deeper beams. The headroom under the deck and above it both matter, so measure the clear height to the lowest roof steel or sprinkler.
Uses
- Storage: steel shelving or longspan racking on the deck, with stock below.
- Offices or a canteen above the warehouse floor.
- Picking and packing areas in a distribution centre.
- Plant platforms in a factory.
Rack-supported mezzanines, where the racking carries the floor, and multi-tier shelving with walkways are related options for pure storage. Offices on a mezzanine bring extra needs, such as lighting, power, partitions and a second way out, so mention them early.
Plans, the engineer and fire
Under the National Building Regulations and Building Standards Act, 103 of 1977, structural work like a mezzanine generally needs approved building plans from the municipality and a structural engineer's design. The SANS 10400 deemed-to-satisfy rules cover matters such as stairs, handrails, edge protection and fire. A mezzanine may change escape routes and sprinkler cover, so the fire installer may need to be involved. Ask the municipality and the engineer what applies to your building; never assume no approval is needed.
The slab, cost and lead time
Each column puts a concentrated load on the slab, so an engineer must check that the floor can carry it; sometimes larger base plates or new footings are needed. Cost depends on the area, the design load, the decking, the stair and handrails, fire requirements and access for installation. With design and approvals, mezzanines take longer than shelving; ask the supplier for a programme. A layout design shows how the mezzanine fits the flow of the store.
What to put in your request
- Length and width of the floor you want
- What it will carry: shelving, offices or pallets
- Clear height of the building and under the deck
- Where the stair and pallet gate should go
- Whether you have building plans for the property
Mezzanine Floors for warehouses, shops, workshops and homes
- Warehouses and distribution centres: a picking and packing level above dispatch or over low shelving
- Factories and manufacturers: a plant platform or stores level above part of the factory floor
- Shops, supermarkets and spaza shops: extra stock space or staff rooms above the back of a large shop
- Wholesalers and building supply yards: a storage deck for small lines above the trade counter
- Workshops, contractors and trades: a parts store above the workshop bays in a motor or engineering shop
- Offices, archives, schools and hospitals: an office or archive level inside a warehouse or light industrial unit
- Restaurants, caterers and wine cellars: dry stores and offices above a production kitchen or bakery
- Homeowners: seldom, sometimes a small storage deck in a large garage or shed
- Farms, packhouses and co-ops: a storage loft or office above a packshed or farm workshop
Frequently asked questions
Do you build mezzanine floors yourselves?
No. We are a free quote request service. We pass your request to independent mezzanine suppliers and installers who work in your area, and they quote you directly. We do not design, build or approve anything, and we give no engineering advice.
What is a mezzanine floor?
It is an intermediate floor built inside a building, between the ground floor and the roof, usually on its own steel columns. It adds usable area for storage, offices or work without extending the building, and because it is bolted together it can often be altered or moved if you change premises.
Do I need building plans for a mezzanine?
Generally yes: structural work usually needs approved plans and an engineer's design. The municipality decides, so ask it and the engineer early. A good supplier will raise this in the quote and say whether the engineer's design and the plan submission are included or priced separately.
What does a mezzanine floor cost?
It depends on the floor area, the load it must carry, the decking, stairs, handrails, fire work and the professional fees. Suppliers usually quote per square metre plus extras, so give them the size and use.
Mezzanine Floors by province and city
- Johannesburg
- Pretoria
- Centurion
- Midrand
- Sandton
- Randburg
- Roodepoort
- Krugersdorp
- Randfontein
- Germiston
- Boksburg
- Benoni
- Kempton Park
- Alberton
- Vanderbijlpark
- Vereeniging
- Durban
- Pinetown
- Pietermaritzburg
- Richards Bay
- Newcastle
- Ladysmith
- Gqeberha (Port Elizabeth)
- East London
- Kariega (Uitenhage)
- Mthatha
- Cape Town
- Bellville
- Paarl
- Stellenbosch
- George
- Worcester
- eMalahleni (Witbank)
- Middelburg
- Secunda
- Mbombela (Nelspruit)
- Rustenburg
- Brits
- Klerksdorp
- Potchefstroom
- Mahikeng
- Polokwane
- Tzaneen
- Kimberley
- Upington
- Bloemfontein
- Welkom
- Sasolburg