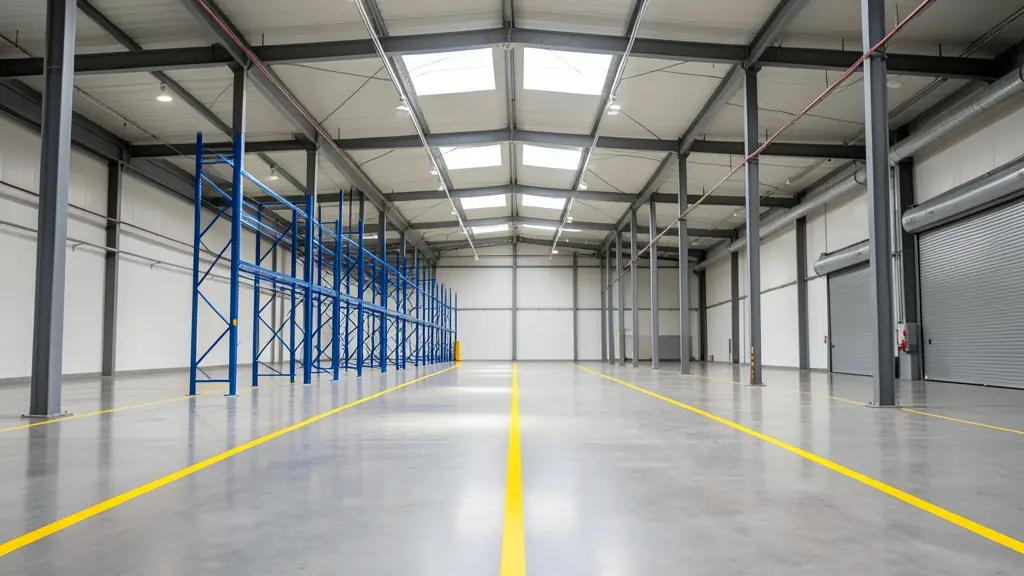
Racking is easy to buy and expensive to move, so the layout is worth getting right before the first frame arrives. A warehouse racking layout starts with your stock, your building and your handling equipment, and ends with a drawing and a load schedule that installers can quote and build from. This page explains what information a designer needs, how aisles depend on the trucks, and what fire and escape routes add. Send one request and independent suppliers and designers in your area quote you directly.
Start with the stock
Good storage design starts with data, not catalogues:
- how many pallets or cartons you need to store, now and in a few years
- pallet sizes (the common 1,200 x 1,000 mm or the 1,200 x 800 mm European pallet), heights and the heaviest pallet
- how many product lines, and how fast each moves
- whether you pick full pallets, cartons or single items
Fast movers near dispatch, slow ones high or deep. Many same-product pallets may suit drive-in racking; many lines needing access to every pallet suit selective pallet racking.
The building and the trucks
The designer needs the clear height under the roof and under the sprinklers, the column grid, the doors and docks, and the floor. Then the handling equipment: counterbalance forklifts need wider aisles than reach trucks, and reach trucks need wider aisles than very narrow aisle trucks. The truck maker gives the minimum aisle for each model, so have the model or its data sheet ready. Taller racking and narrow aisles fit more pallets but need the right trucks and a flatter floor.
Flow, fire and escape routes
Lay the building out so goods move one way from receiving to storage to picking to dispatch, without trucks crossing walkways more than they must. Keep escape routes and fire exits clear and marked, leave space around hydrants, hose reels and electrical boards, and keep the top of the load clear below the sprinkler heads. Show the layout to your fire installer early, and the local fire department if it asks. Leave room near the docks for receiving and staging pallets, and space for charging forklifts.
What you get out of it
The result is a layout drawing in plan and elevation with aisle widths, run lengths, frame heights and beam levels, plus a load schedule giving the load per beam pair and per bay. That is what installers quote from and what the load notices come from. Check that the floor has been looked at for the heaviest point loads, and that the drawing allows for column guards and end barriers. Keep the drawing: it is the reference for every future change, repair and inspection, and a new load notice is needed whenever beam levels change.
What to put in your request
- A floor plan with columns, doors and docks
- The clear height under the roof and the sprinklers
- Your pallet or carton count, sizes and heaviest load
- Your trucks, or the trucks you plan to buy
- How you pick: full pallets, cartons or single items
Warehouse Layout and Storage Design for warehouses, shops, workshops and homes
- Warehouses and distribution centres: a full layout for a new distribution centre, from receiving to dispatch
- Factories and manufacturers: racking laid out around raw material, production and finished goods flow
- Shops, supermarkets and spaza shops: a storeroom or depot laid out so stock reaches the shop floor quickly
- Wholesalers and building supply yards: a bigger building laid out for pallet storage and cash and carry picking
- Workshops, contractors and trades: parts and tyre storage planned around the bays and the service area
- Offices, archives, schools and hospitals: an archive room planned with longspan or mobile shelving and clear walkways
- Restaurants, caterers and wine cellars: a central kitchen store and cold room laid out for daily deliveries
- Homeowners: rarely needed at home; a sketch of the garage walls is usually enough
- Farms, packhouses and co-ops: a packshed or cold store laid out for bins, pallets and forklift routes
Frequently asked questions
Do you design warehouse layouts yourselves?
Do I pay for a layout, or is it free with the racking?
What drawings of my building should I send?
Can an existing warehouse be laid out again?
Warehouse Layout and Storage Design by province and city
- Johannesburg
- Pretoria
- Centurion
- Midrand
- Sandton
- Randburg
- Roodepoort
- Krugersdorp
- Randfontein
- Germiston
- Boksburg
- Benoni
- Kempton Park
- Alberton
- Vanderbijlpark
- Vereeniging
- Durban
- Pinetown
- Pietermaritzburg
- Richards Bay
- Newcastle
- Ladysmith
- Gqeberha (Port Elizabeth)
- East London
- Kariega (Uitenhage)
- Mthatha
- Cape Town
- Bellville
- Paarl
- Stellenbosch
- George
- Worcester
- eMalahleni (Witbank)
- Middelburg
- Secunda
- Mbombela (Nelspruit)
- Rustenburg
- Brits
- Klerksdorp
- Potchefstroom
- Mahikeng
- Polokwane
- Tzaneen
- Kimberley
- Upington
- Bloemfontein
- Welkom
- Sasolburg